Optimizing Open Space Office Design: Layout Tips and Ideas
Walk onto a typical open floor at 2 pm on a Tuesday and count the headphones. That number tells you everything. Somewhere along the way, “open office” came to mean knocking down walls, buying eighty identical desks, and hoping collaboration would happen by osmosis. It rarely does. What works in 2026 is a floor with zones, moods, and escape routes. Most open offices that fail don’t fail because they’re open. They fail because nobody planned for noise, for human behavior, or for the plain fact that a lawyer and a designer do not work the same way.
What Makes Open Space Office Design Work in 2026?
Forget the single big room. Proper open space office design now means a planned ecosystem: workstations for the routine stuff, enclosed rooms for meetings and awkward phone calls, quiet corners where nobody taps you on the shoulder, and a few spots where the useful accidental conversations happen. Circulation matters just as much. If the only route to the kitchen runs straight through the finance team, the finance team will hate everyone by Friday.
A floor plan is a small city, or should be. Busy streets, quiet blocks, a square where people bump into each other. Strip out that logic, and you get the loud fishbowl where headphones function as walls. So the first question is never how many desks fit. It’s what actually happens here in a given week.
The Benefits of an Open Office for Modern Teams
Done properly, an open office earns its keep. A question that would sit in a chat thread for half a day gets answered in ten seconds, across a desk, with a shrug. Junior people learn by eavesdropping, frankly, absorbing how a senior colleague handles a difficult client. No training course teaches that. And a shared floor without physical barriers builds a sense of community you cannot manufacture in a corridor of closed doors.
The money argument is real too. Open office layouts squeeze more out of every square meter, and when a team doubles overnight (it happens), you move furniture instead of hiring a demolition crew. But here’s the catch: those benefits show up only when the layout protects concentration as seriously as it promotes conversation.
Where Open Plan Offices Go Wrong
Ask employees what bothers them and the answers barely change from one industry to the next. Noise. Interruptions. Someone’s lunch. A nagging lack of privacy that makes even a routine call to the bank feel like a public performance. Survey after survey puts noise and exposure at the top of the complaint list, and workplace research keeps linking unmanaged sound to worse concentration and higher stress.
Notice what’s missing there: openness itself. The culprit is weak planning. A phone-heavy sales team parked next to developers who need silence. One meeting room for sixty people. Acoustics left for later, after the budget’s gone. Overcrowding deserves its own mention: extra desks look brilliant on a spreadsheet and terrible in real life, when half the floor starts working from home just to get some peace.
Open Space Office Layout Ideas That Balance Collaboration and Focused Work
The best open space office layout ideas all rest on one principle: every kind of work needs somewhere to live. Start with team neighborhoods. Not random seating, but a defined cluster for each team with its own storage and a small huddle table. People sit near the colleagues they actually talk to, which alone cuts a surprising amount of cross-floor shouting. Then carve out quiet focus zones, well away from the kitchen and the main walking routes, screened by shelving, planting, or glass.
Phone booths pull calls out of the open area; one booth for every eight to ten people is a decent rule of thumb. Small meeting rooms near the desks handle the fifteen-minute conversations that make up most of the meeting load. Nearly every company gets this backwards, splashing out on one grand boardroom while three people huddle around a laptop in the corridor.
Round it out with project tables, touchdown desks for hybrid days, a work café that moonlights as the all-hands venue, and a couple of lounge corners borrowed from hotel lobbies. Keep main walkways along the edges of team zones, and let storage walls double as sound buffers.
How to Plan an Open Space Office Layout Around Real Workflows
Map the work before you draw a single line. Your software team probably spends most of the week heads-down and needs serious acoustic protection. Sales lives on the phone and thrives on a bit of buzz, provided the booths are close. Legal and finance deal in confidential material, so they need enclosed rooms, full stop.
A good open space office layout honors these differences rather than ironing them flat. Loud teams together. Quiet teams together. Shared amenities in between, buffering both sides. And before anything gets finalized, pull the booking data and talk to the team leads. Evidence should shape the plan, not a furniture catalogue.
Solving Noise and Privacy Problems in an Open Office
Give acoustics the same budget line as furniture. Nothing wrecks an open floor faster than sound nobody managed. Surfaces first. Hard floor, bare ceiling, glass on every side: congratulations, you’ve built an echo chamber. Carpet tiles, ceiling baffles, acoustic panels, and upholstered furniture soak up sound before it travels. Distance does quiet work too. Keep the café, the sales floor, and the big meeting rooms away from focus zones, and turn desks so people don’t face busy walkways; movement in the corner of your eye grinds on people all day.
Then the targeted layer. Sound masking lifts the background hum just enough that the conversation two desks over turns into wallpaper. Dense planting takes the edge off. Glass partitions stop sound between zones without stealing the light. And solve privacy head-on: bookable quiet rooms, phone booths, proper enclosed rooms for anything sensitive. Once people trust there’s always somewhere private to go, the open areas themselves calm down, because the delicate conversations stop leaking into them.
Creating an Open Space That Supports Employee Well-Being
Employee well-being isn’t a beanbag and a fruit bowl. It shows up in retention numbers, in sick days, in whether anyone bothers commuting at all.
Daylight first, always. Desks near windows, tall storage away from the facade, glare handled with blinds. Air quality next; a stuffy floor after lunch flattens an entire afternoon. Height-adjustable desks and decent chairs should be standard issue, not a prize for whoever complains loudest. Add real break areas away from the desks, a recharge corner, plants people can actually see. And leave breathing room between workstations: less noise, less stress, fewer colds making the rounds every November.
Flexible Furniture and Smart Office Planning
Static layouts age like milk. Teams merge, projects appear from nowhere, and the plan that fit perfectly in January is a straitjacket by September. Flexible office design open space planning are what save you from renovating twice a year.
Modular desks that shift from rows into project clusters in an afternoon. Movable partitions and whiteboards on wheels, so a six-week project gets its own temporary room and then gives it back. Nesting tables that let the work café host Friday’s town hall. Desk booking software supplies the intelligence: occupancy data shows which settings people actually use, and that, not guesswork, should drive the next revision.
How Glass, Greenery, and Lighting Improve an Open Space
Glass partitions resolve the central contradiction of open planning. They separate sound and territory while leaving sightlines and daylight alone. A glass-fronted meeting room still feels like part of the floor, not a bunker, and a strip of frosted film adds discretion where it’s needed.
Greenery pulls triple duty: planted dividers mark out zones without a single wall going up, absorb a share of the ambient noise, and give tired eyes somewhere to land. Biophilic touches, timber, texture, anything that isn’t white laminate, calm a room in ways minimalism never quite manages. Lighting should shift with the zone: cooler over the desks, warmer in the lounges, dimmable in rooms built for video calls. Light becomes a quiet signpost.
Open Space Design Office Planning for Hybrid Work
Hybrid work broke the old arithmetic. When barely two-thirds of the staff show up on any given day, rows of assigned desks are money sitting empty. A modern open space design office swaps fixed desks for shared settings: bookable hot desks, team neighborhoods held for anchor days, project zones a squad can camp in for a quarter, and meeting rooms genuinely ready for video.
Think about why people commute now. Workshops. Mentoring. Client meetings, the things a kitchen table can’t provide. That points toward fewer standard desks and more variety, including quiet pods for the colleague escaping a noisy flat and neurodiversity-friendly quiet spaces. That last one is inclusion, not decoration.
What Companies Should Consider Before Redesigning Their Office
Start with questions, not mood boards. How big is each team really, and what do the hiring plans say? A layout sized for today’s headcount fails fast. How does the week split between focus, collaboration, and calls? What does the booking data say about meetings, as opposed to what people claim? Who handles confidential material, because legal, HR, and finance will set your minimum count of enclosed rooms. Then the physical stuff: acoustics, daylight, storage (clutter is what makes open plans look chaotic), power at every desk position, how a visitor moves through the office space, where the brand shows up. And ask the employees. Seriously. The people who’ll sit in the layout can predict its failures with uncomfortable accuracy, and they’ll do it for free.
Why the Right Business Center Matters
The finest layout in the world can’t outrun a bad building. The shape of the floor plate decides how deep the daylight reaches. Ceiling heights and mechanical capacity decide whether phone booths, meeting clusters, and decent ventilation are even on the table. Parking, transport, building services: all of it shapes the daily experience as much as any interior decision.
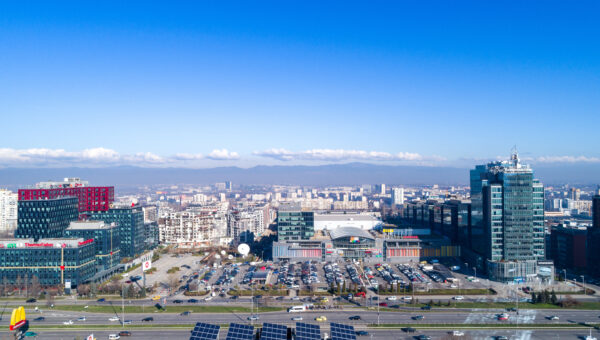
Which chooses business center a strategic one. At European Trade Center in Sofia, ETC Offices offers Class A space on flexible floor plates that companies configure as open-plan areas, hybrid neighborhoods, team-based zones, or executive layouts, with the infrastructure and amenities that kind of planning depends on. For a company still growing into itself, the ability to reshape the space later is worth more than any single design decision made today.
Open Space Works Best When It Gives People Choice
The strongest open offices never force one way of working on everyone. A desk for the routine hours. A quiet zone when something needs real thought. A booth for the call, a social corner for the moments that turn a group of hires into a team. Openness delivers the collaboration; zoning, acoustics, and privacy protect the focused work that pays for it. Get those pieces working as one system, in a building flexible enough to change with you, and you end up with a workplace people choose. Not one they tolerate.
Frequently Asked Questions
What is an open space office design?
A workplace concept where most employees share a largely unpartitioned environment instead of sitting in separate cellular offices. The modern version, though, is never one undivided room. A well-planned open workspace mixes desk areas with quiet zones, meeting rooms, phone booths, lounges, and focus spaces, all connected by deliberate circulation paths. The goal is communication and flexibility without sacrificing concentration or privacy. Whether the design succeeds comes down to the quality of the zoning and the acoustics, not to the openness itself.
What are the main benefits of an open office?
Faster communication, informal knowledge sharing, and better visibility among team members top the list. Questions get answered across a desk instead of sitting in an inbox, junior staff pick things up simply by working near experienced colleagues, and a shared floor builds a community feeling that closed offices rarely match. Open layouts also use space efficiently and adapt quickly when teams grow. The advantages only materialize, however, when the layout includes quiet areas and enclosed rooms, so collaboration never comes at the cost of concentration.
How can companies reduce noise in an open space office?
Absorbent surfaces come first: soft flooring, ceiling baffles, acoustic wall panels, and upholstered furniture all limit how far sound travels. Keep loud functions such as sales areas, kitchens, and large meeting rooms away from focus zones, using distance, storage walls, or planting as buffers. Sound masking makes nearby speech less intelligible, and enough phone booths will pull calls out of the open area naturally. Desk orientation helps too; people facing away from walkways report fewer distractions. Several measures combined always beat any single fix.
How do you solve lack of privacy in an open office?
Offer genuine private options instead of trying to make open desks private, which never works. Bookable quiet rooms give anyone a spot for deep work or a sensitive call; enclosed meeting rooms handle appraisals and negotiations; and phone booths absorb the personal calls. Glass partitions with frosted film add visual privacy around functions like HR without blocking daylight, and monitors handling confidential data should face away from walkways. Once employees trust a private space is always available, the open areas feel far less exposed.
What are the best open space office layout ideas for hybrid teams?
Activity-based layouts beat rows of assigned desks for hybrid teams. Pair bookable hot desks with team neighborhoods reserved for anchor days, so groups actually sit together when their office days overlap. Invest in video-ready meeting rooms, because a large share of meetings now include someone remote. Add project zones a team can hold for a few weeks, quiet pods for the people who commute specifically to concentrate, and a work café for the informal stuff. Booking data then reveals which settings get used, so the layout keeps evolving with real behavior.
Contact ETC to discuss the open-plan space, zoning, and infrastructure your team needs.
Sources of Information:
Royal Society – The Impact of the ‘Open’ Workspace on Human Collaboration
Journal of Environmental Psychology – Workspace Satisfaction: The Privacy-Communication Trade-off in Open-Plan Offices
Journal of the Acoustical Society of America – Modeling Acoustic Dissatisfaction in Open-Plan Offices
Gensler Research Institute – Global Workplace Survey 2024
Harvard T.H. Chan School of Public Health – The COGfx Study
European Trade Center – Flexible Office Space in Sofia